 Edmonton Legal Suites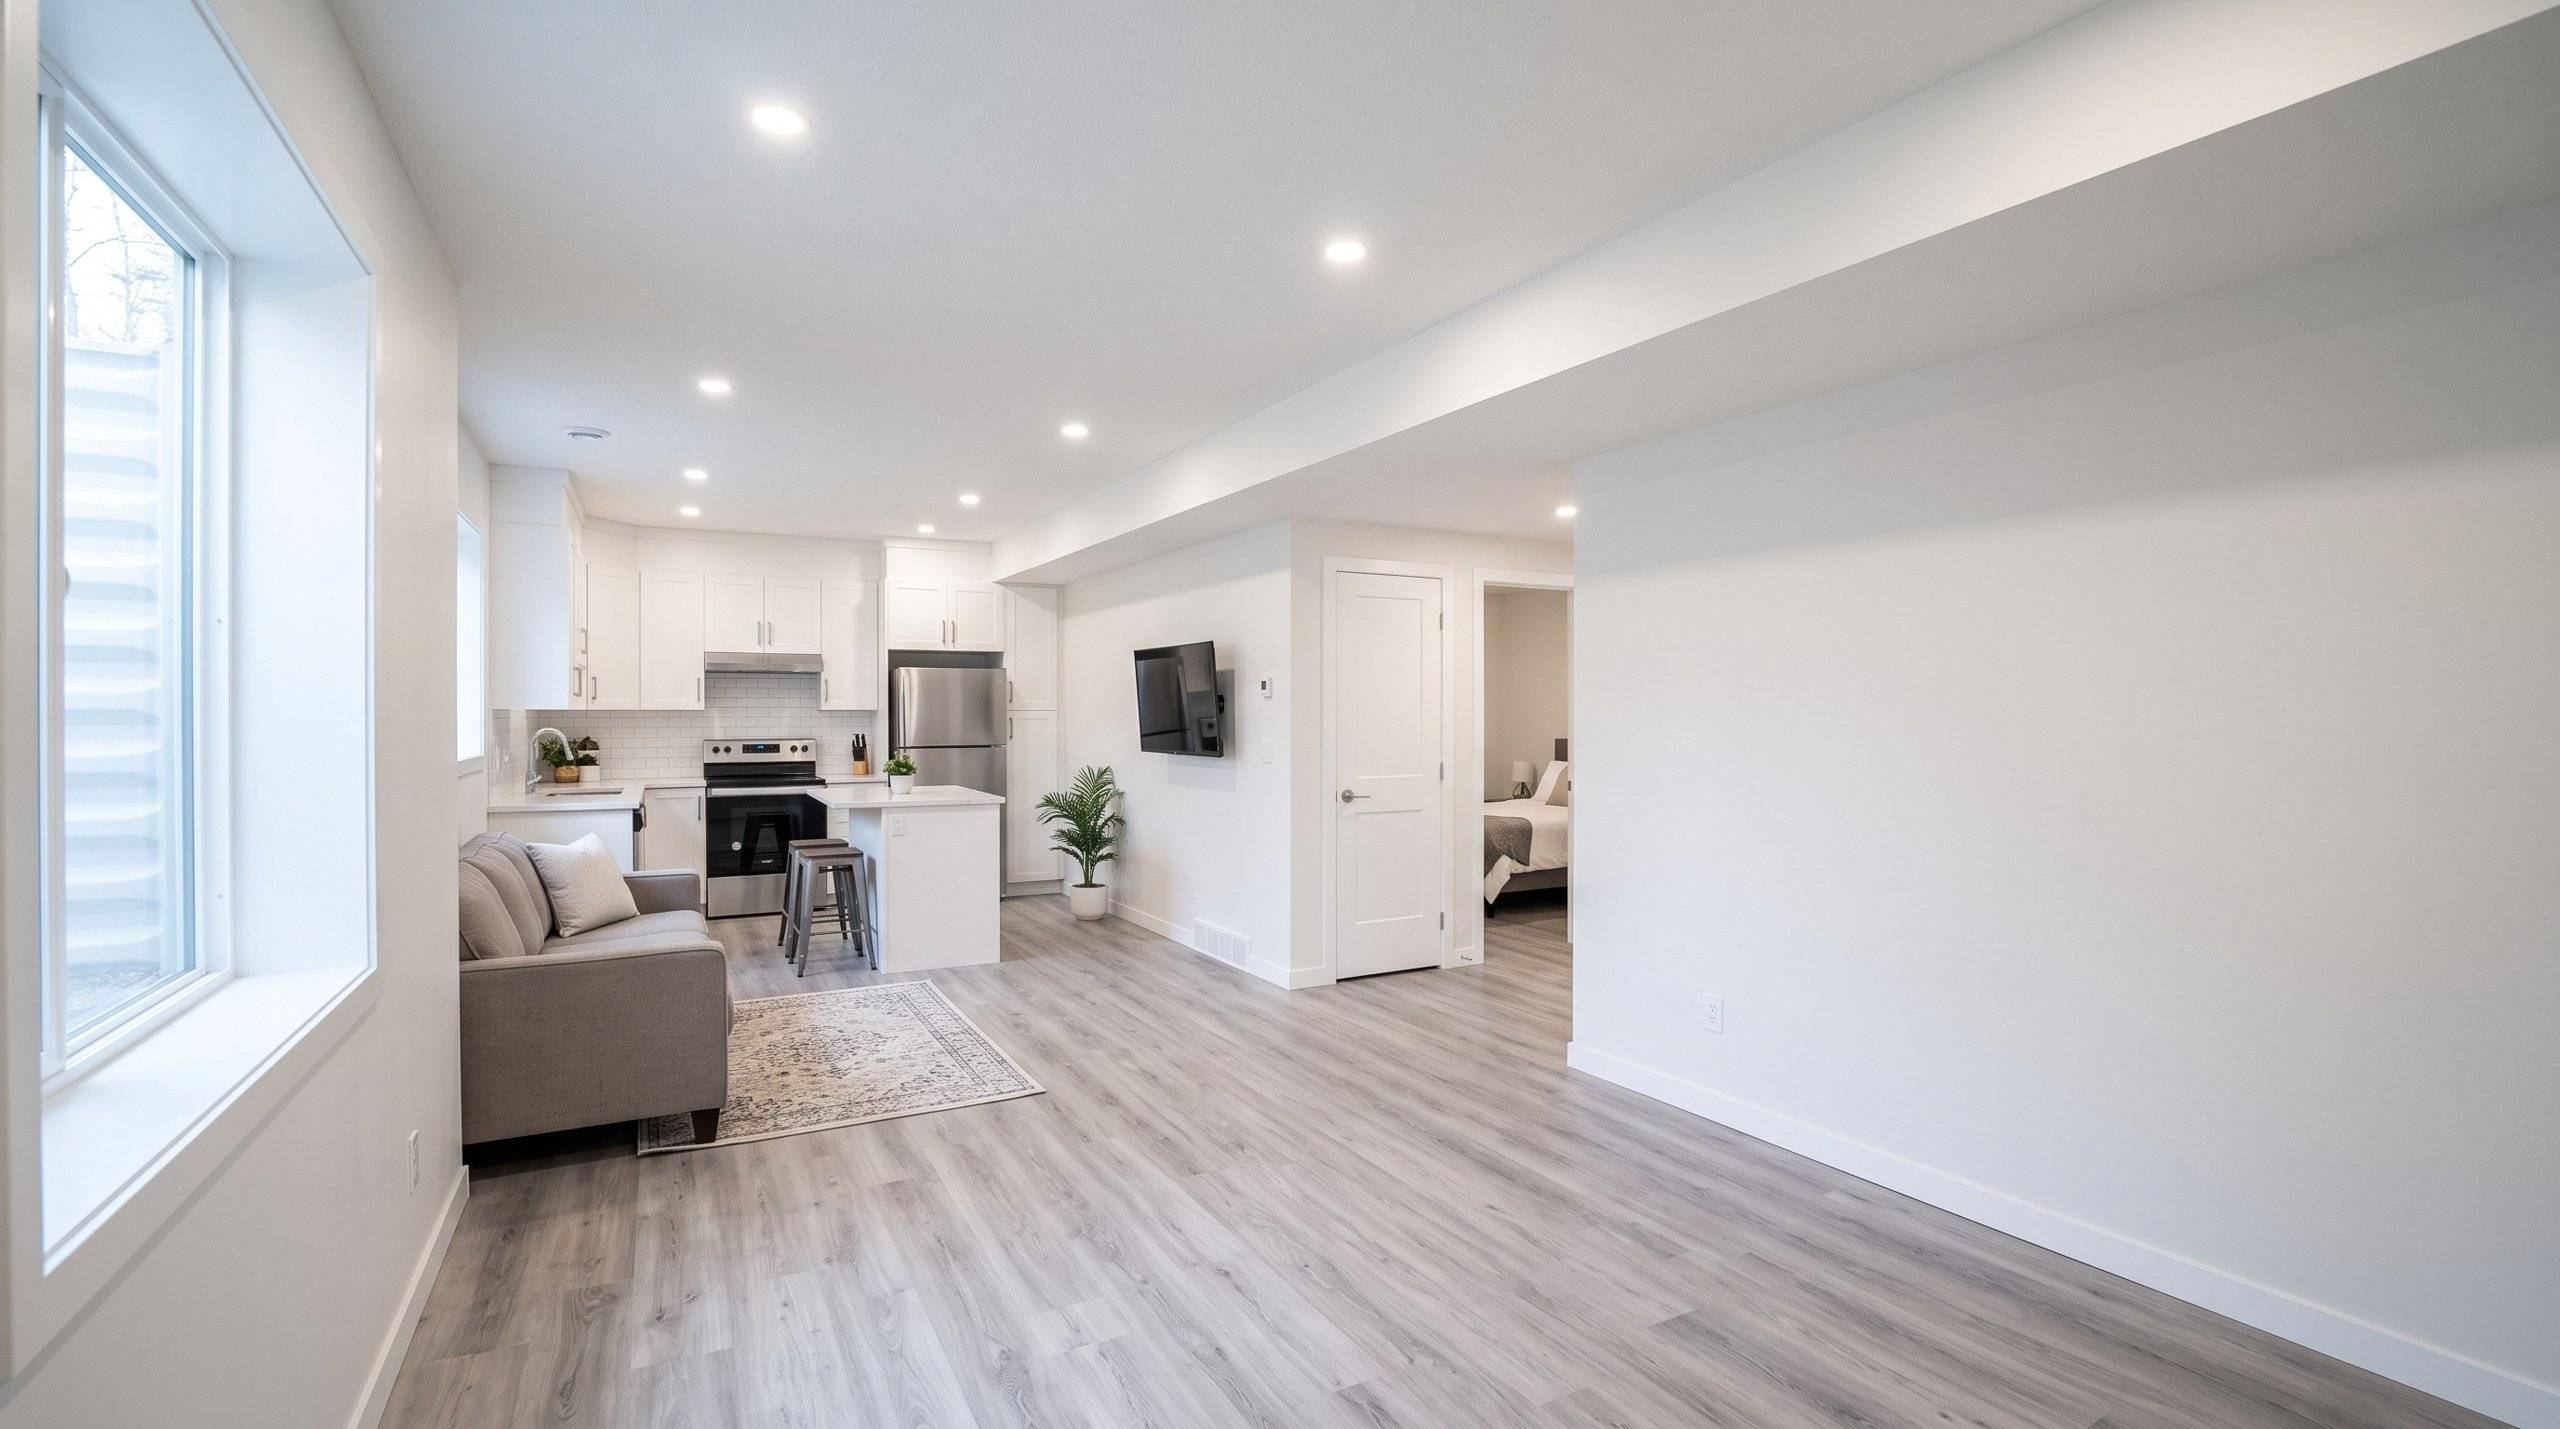
Basement Development in Edmonton
Finish your basement with permits, licensed trades and inspections handled. If you might want a suite one day, we can plan it suite-ready now.
- Free on-site assessment
- Permits and inspections handled
- Optional suite-ready planning
What we do
Framing and drywall
Walls, ceilings, bulkheads and soundproofing.
Bedrooms and egress windows
Bedrooms with properly sized escape windows and window wells.
Bathrooms and wet bars
Plumbing by licensed plumbers under their own permits.
Electrical and lighting
Done by licensed electricians who pull their own permits.
Flooring and finishing
Flooring, trim, doors and paint.
Permits and inspections
We apply for the building permit and book the inspections.
Make it suite-ready
Adding a legal suite later is simpler if the basement is planned for it now. Suite-ready choices can include:
- Fire-rated drywall and solid-core doors where a future suite would meet the main house
- Room for a future separate furnace or heating and ventilation system
- Bedroom windows sized for egress from the start
- Plumbing placed where a future kitchen could go
- Ceiling heights planned for suite requirements
A suite-ready basement is not a legal suite. Before anyone lives in it as a separate unit, it still needs a Development Permit and the remaining permits and inspections. Read the requirements.
Areas we serve
We build and legalize basement suites across the Edmonton region.
- Edmonton
- St. Albert
- Sherwood Park
- Spruce Grove
- Leduc
- Beaumont
- Fort Saskatchewan
- Stony Plain
Permit rules are set by each municipality. The requirements guide on this site covers the City of Edmonton.
Planning your basement?
Book a free on-site assessment. We will tell you what your basement needs and give you a written quote.