 Edmonton Legal Suites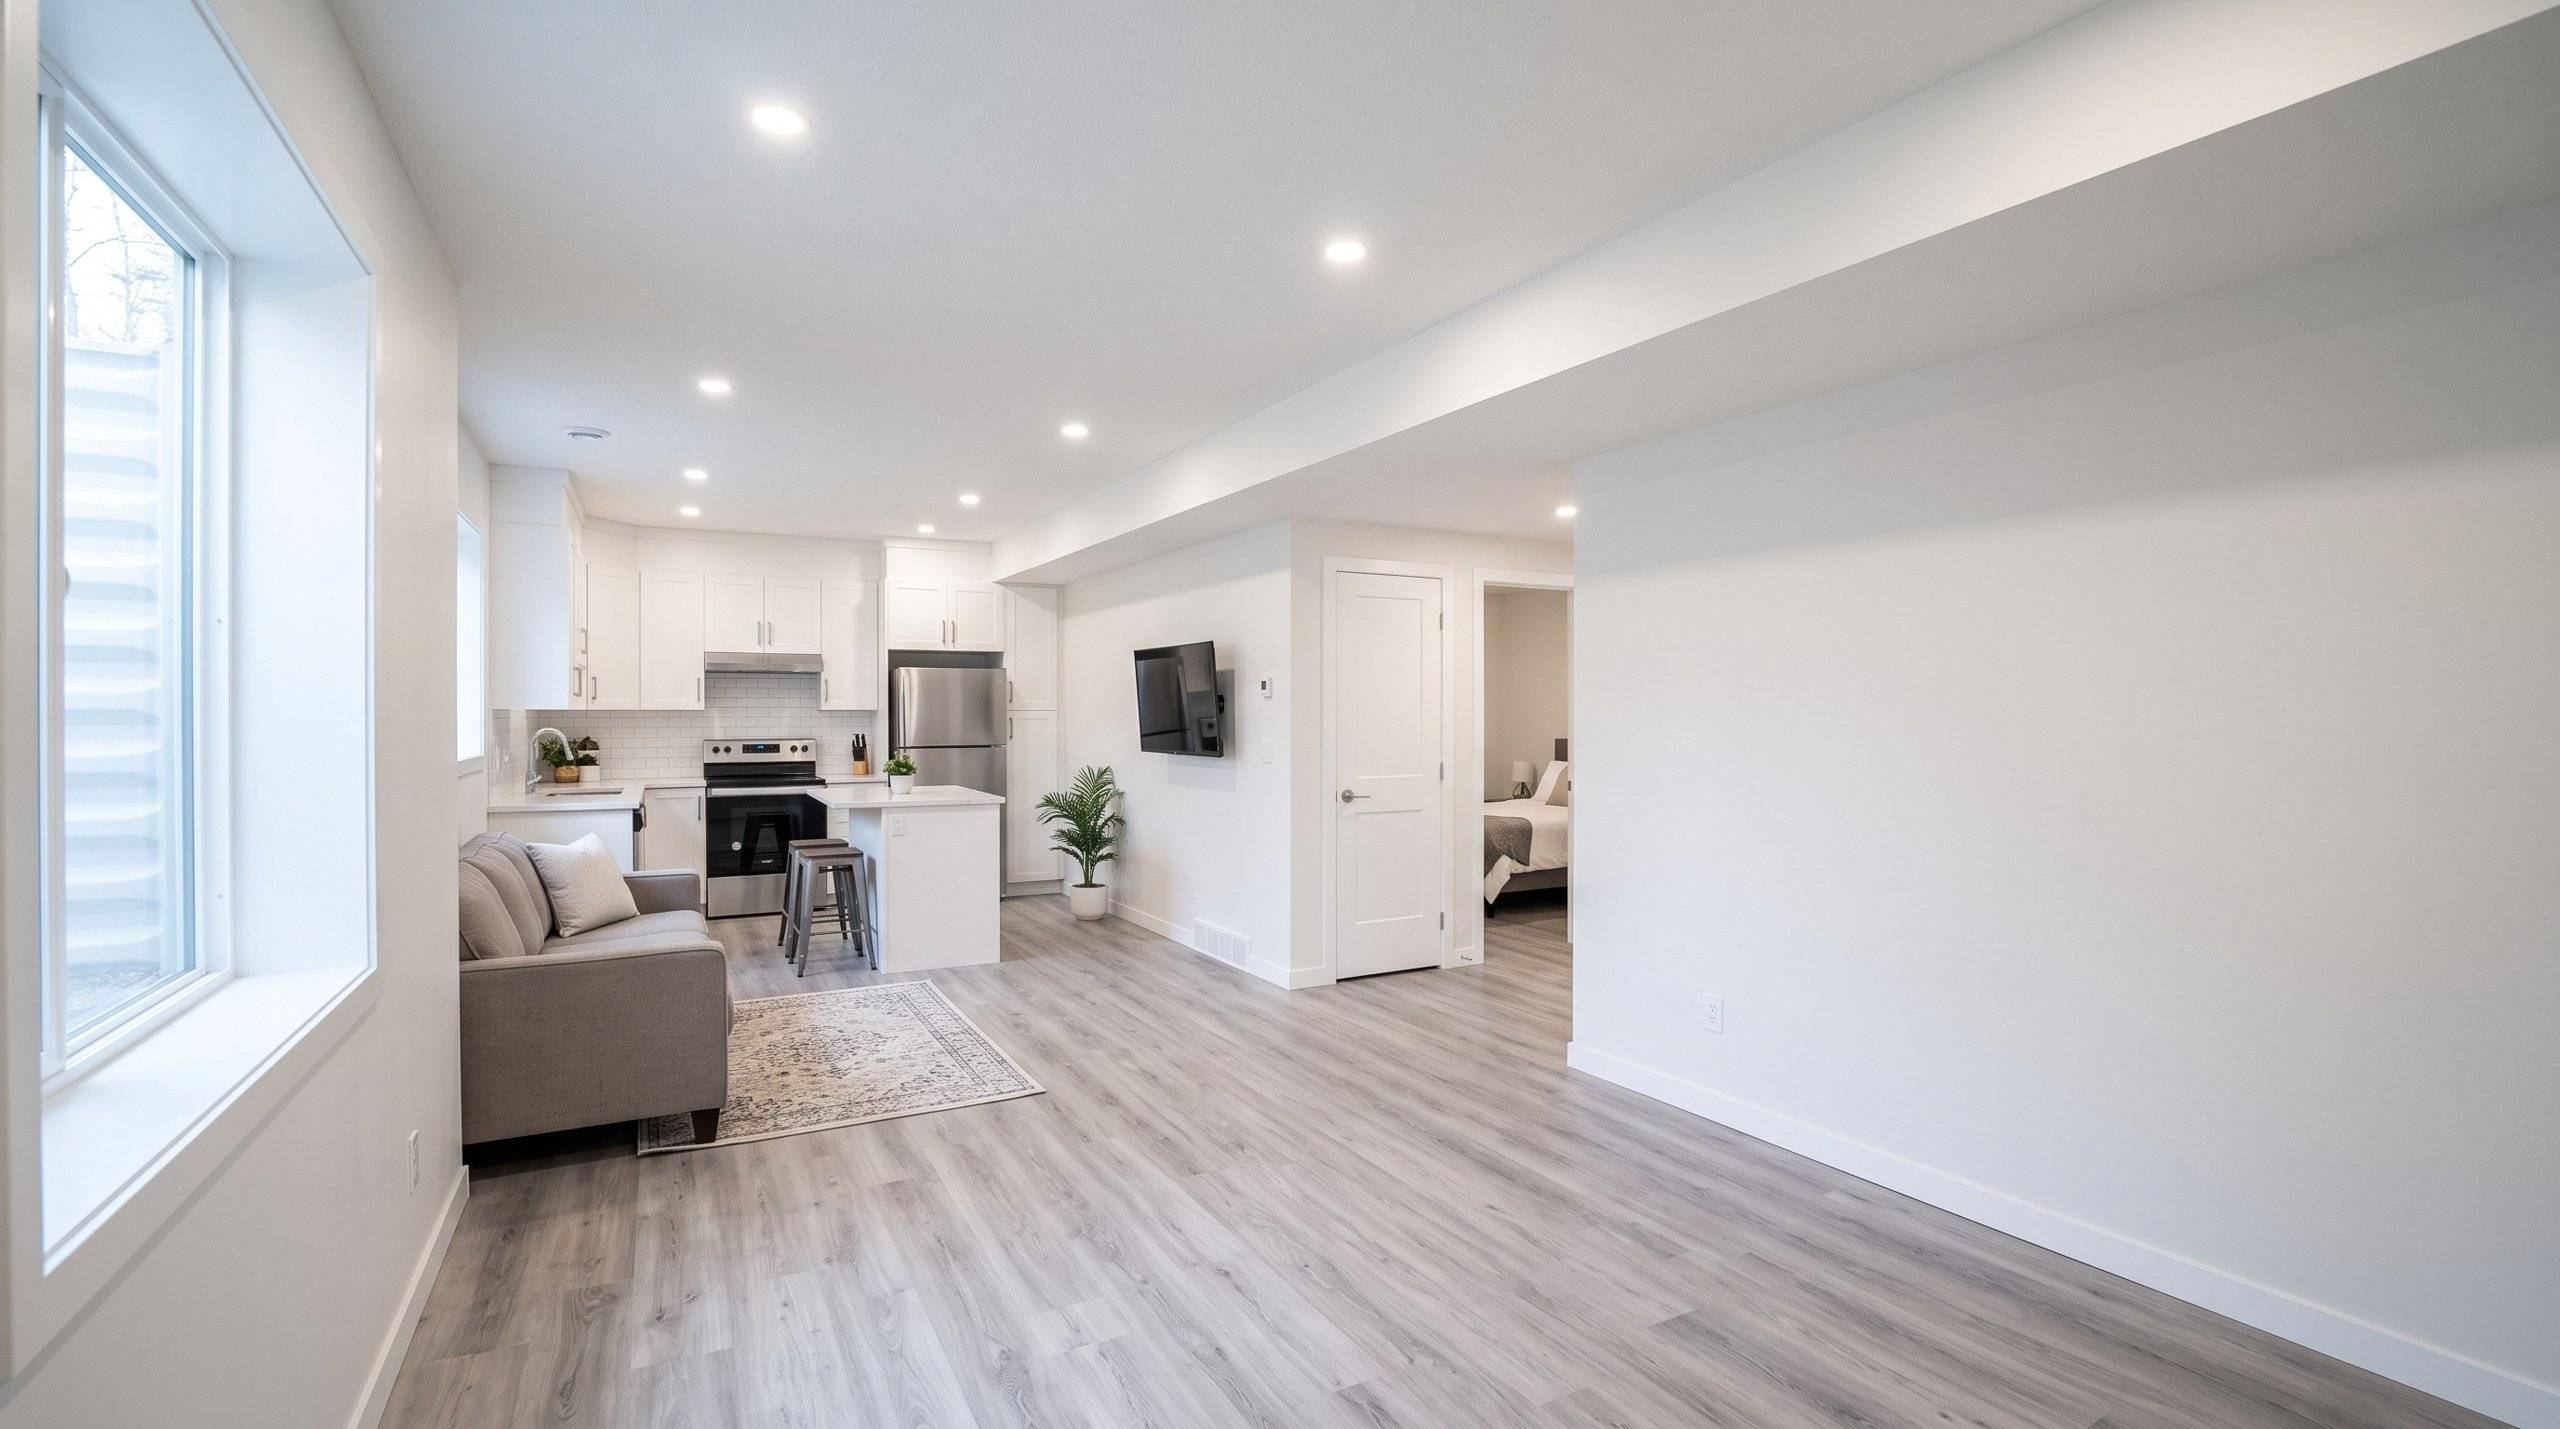
Build a Legal Basement Suite in Edmonton
Turn your unfinished or finished basement into a legal secondary suite. We manage the whole project: design, permits, construction with our own vetted, insured crews, and every City inspection.
- Free on-site assessment
- Design, permits and inspections handled
- Licensed trades pull their own permits
Where are you starting from?
Unfinished basement
The simplest starting point: we design the suite around your stairs, mechanical room and windows from day one.
Finished basement
We assess what can stay and what has to open up for fire separation, alarms, egress windows and separate HVAC, so you only replace what you need to.
What a legal suite includes
These are the items City inspectors look for. We plan them into the design before any walls go up.
Separate entrance
The suite's entrance can't be only through the main house. We plan a shared landing or a separate outside entrance, plus the hard-surface path to the street.
Kitchen, bathroom and bedroom
A full kitchen, a bathroom and a sleeping area, with the plumbing laid out to suit your basement.
Fire and smoke separation
Continuous 1/2 in. drywall between the units and solid-core, self-closing doors where the suite meets shared space.
Smoke and CO alarms
Hardwired, interconnected smoke alarms, and CO alarms where the code requires them.
Egress windows
Bedroom windows sized for escape, with window wells deep enough to climb out.
Separate heating and ventilation
Heating and ventilation the suite controls on its own, not ducted to the main house.
Sound separation
Insulation and resilient channel, or a rated assembly, between the floors.
Ceiling height
We check headroom early, including under beams and ducts, because it shapes the layout.
How it works
- 1
Free on-site assessment
We look at the basement, the entrance options, windows, ceiling height and the mechanical room, and talk through what you want.
- 2
Design and written quote
We prepare the suite layout and drawings for the permit applications, and give you a written quote and schedule.
- 3
Permits
We apply for the Development Permit and Building Permit. Licensed electrical, plumbing, gas and HVAC trades pull their own permits.
- 4
Construction and inspections
Our vetted, insured crews build the suite. We book each City inspection as the work reaches that stage.
- 5
Final inspections
Once the final inspections pass and the permits are closed, the suite is legal to live in and to rent.
Permits usually take a few weeks, then construction takes several weeks. We give you a schedule for your project with your quote.
Questions about building a suite
How much does a legal basement suite cost?
It depends on the house. The biggest cost factors are whether the basement is unfinished or already finished, whether you need a new egress window or a separate entrance, the heating and ventilation setup, how much plumbing has to move for the kitchen and bathroom, sound and fire separation, and your finish choices. We give you a written quote after a free on-site assessment.
What permits does a legal suite need in Edmonton?
A Development Permit before the suite is built or used, a Building Permit, and trade permits for the electrical, plumbing and gas, and HVAC work. We look after the development and building permits. The licensed trades pull their own trade permits.
How long does it take?
Permits usually take a few weeks, then construction takes several weeks, with inspections along the way. The schedule depends on the scope, the permit review and inspection timing. We give you a project schedule with your quote.
Does a legal suite need its own furnace?
It needs its own heating and ventilation that the suite controls separately and that isn't ducted to the rest of the house. A separate furnace with its own ductwork is a common way to do it; in-floor or electric heat with separate ventilation such as an HRV can also work.
Do the bedrooms need egress windows?
Yes. Each bedroom needs a way out: a window that opens to at least 0.35 m² with no side under 380 mm, and, if it has a window well, at least 760 mm of clear space in front of the window. Existing basement windows often have to be enlarged.
Areas we serve
We build and legalize basement suites across the Edmonton region.
- Edmonton
- St. Albert
- Sherwood Park
- Spruce Grove
- Leduc
- Beaumont
- Fort Saskatchewan
- Stony Plain
Permit rules are set by each municipality. The requirements guide on this site covers the City of Edmonton.
Ready to build your suite?
Book a free on-site assessment. We will tell you what your basement needs and give you a written quote.